
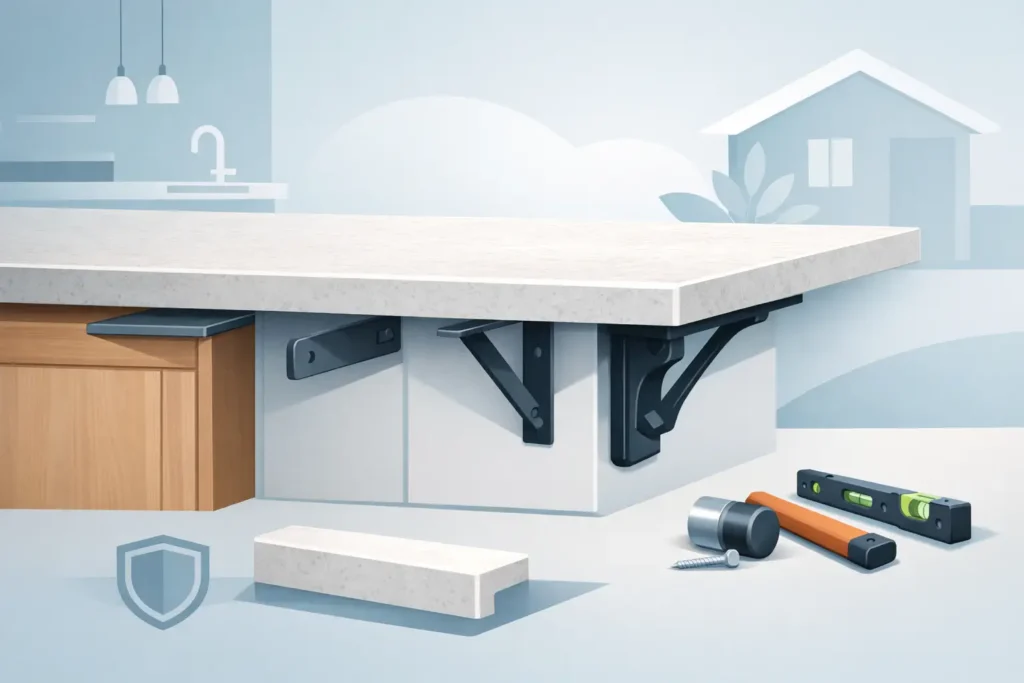
A kitchen island can look clean and simple from the top, but the support underneath matters just as much as the stone itself. Countertop overhang support requirements protect your investment, prevent cracks, and make sure a breakfast bar or seating area is safe for everyday use. If someone is going to lean on it, pull up a barstool, or set down a heavy serving dish, the overhang needs to be planned correctly before installation day.
For homeowners in Indianapolis, Carmel, Fishers, Greenwood, Avon, and nearby areas, the answer is not always a simple number of inches. Granite, quartz, countertop thickness, cabinet construction, and the shape of the overhang all affect the support plan. That is why this detail should be handled during measuring and fabrication planning, not after your new counters are already in place.
What Determines Countertop Overhang Support Requirements?
An overhang is the portion of the countertop that extends past the cabinets, pony wall, or island base beneath it. A small overhang at a standard counter is common. A deeper overhang for stools, a raised bar, or a waterfall island requires more thought.
The biggest question is how much stone is sitting without direct support below it. The longer that unsupported section becomes, the more leverage it puts on the countertop. Natural stone and engineered quartz are extremely durable surfaces, but neither material is meant to flex. A hard impact, a person putting their weight on the edge, or a shifting cabinet base can turn a weak point into a crack.
Your fabricator will look at the stone material, its thickness, the overhang depth, the length of the run, seams, cutouts, and where the countertop is supported by cabinets. A wide peninsula may need a different plan than a small 36-inch island, even if both have the same seating depth.
Material Makes a Difference
Granite is natural stone, so every slab has its own mineral makeup and movement. Some varieties are denser and stronger than others. Quartz is manufactured with stone aggregate and resin, which creates a consistent appearance and strength profile, but it still has manufacturer-specific installation guidelines.
Neither material should be treated like a piece of plywood. You cannot assume a countertop will hold the same way simply because it looks thick and solid. The right support method depends on the exact product and the finished layout.
Thickness Changes the Calculation
A 3 cm countertop generally has more strength than a 2 cm countertop, but thicker stone is not a free pass to skip supports. A 2 cm granite or quartz top often needs support sooner, especially on a seating overhang. It may also have a built-up edge that gives it a thicker visual profile without adding full structural thickness across the entire slab.
This is one reason professional measurements matter. What you see at the edge of a countertop is not always the same as the material thickness underneath.
How Far Can Granite or Quartz Overhang Without Support?
There is no single rule that fits every project, but common guidelines can help you understand the conversation. Many 3 cm granite installations can handle a modest overhang of around 8 to 10 inches without additional support when the cabinets are solid and the stone is properly installed. Quartz may have similar or slightly different limits depending on the manufacturer.
Once an overhang moves into typical bar seating territory, often 12 inches or more, support is usually needed. For deeper seating overhangs of 15 inches, 18 inches, or beyond, do not guess. Brackets, steel, or another engineered support system should be part of the plan.
The old idea that a countertop can safely overhang one-third of the cabinet depth is a starting point, not a final answer. It does not account for a long span, a seam near the overhang, a cooktop cutout, weak cabinets, or a heavy stone selection. A good installer looks at the full picture.
Support Options for Countertop Seating Areas
The best support should do its job without ruining the look of your island. In many kitchens, supports can be mostly hidden under the countertop or built into the structure before the stone arrives.
Here are four common support options:
- Steel countertop brackets mount to cabinet framing or a pony wall and extend beneath the overhang. They are a popular option for clean, modern islands because they can be nearly invisible from normal viewing angles.
- Corbels are decorative supports made from wood, metal, or stone. They work well in traditional kitchens, although they can limit legroom if they are too large or spaced poorly.
- Flat steel plates or hidden bars can be recessed into the cabinet top or support wall. These are often used when a longer run needs strength without visible brackets.
- Posts or legs can support a large peninsula, a thick butcher-block-style look, or a commercial counter. They are not always the first choice for a stone island, but they can make sense for certain layouts and budgets.
Bracket spacing also matters. One bracket at each end of a long overhang will not properly support the middle. The spacing depends on the depth of the projection, the stone thickness, and the overall length. In many cases, brackets are placed every 16 to 24 inches, but your fabricator should confirm the correct layout for your project.
Watch for Weak Points in the Design
A countertop is not equally strong at every point. Sink cutouts, cooktop cutouts, seams, inside corners, and narrow sections can all create areas that need extra attention. If a seam lands close to a seating overhang, the support plan may need to change. The same is true when an island has an L-shape or a curved edge.
Cabinets matter too. Even the best steel bracket cannot fix a weak cabinet base or an island that is not securely anchored to the floor. Before the countertop goes on, the base should be level, stable, and properly fastened. Stone installation is the finishing step, not the step that corrects framing problems.
For remodels, pay close attention to pony walls. A short wall may look substantial, but it may not have enough framing or blocking to accept heavy countertop brackets. Adding the right internal framing before drywall is closed up is much easier and less expensive than trying to solve it later.
Plan Support Before Fabrication Starts
The right time to discuss support is when measurements are taken. Tell your countertop team where stools will go, whether you want a 12-inch or 15-inch seating area, and whether you prefer visible corbels or a hidden support system. A few clear decisions early can prevent delays, extra fabrication work, or a surprise change order later.
It also helps to think about real life. A family that uses the island for quick breakfasts may only need a modest overhang. A homeowner who hosts holidays, has kids doing homework at the counter, or wants comfortable adult seating may need a deeper projection and stronger support. There is a trade-off between legroom, visual simplicity, cost, and structural strength. The best setup is the one that fits how you will actually use the kitchen.
At Granite Networks Indy, we review these details as part of the project process, so you are not left trying to interpret a stone spec sheet on your own. We can help you choose a countertop layout that looks right, fits your budget, and has the support it needs before fabrication is scheduled.
Do Not Leave Supports as an Afterthought
Trying to add brackets after a countertop is installed can be difficult. You may have limited access to the cabinet structure, and drilling or forcing supports against installed stone can create unnecessary risk. If your kitchen designer, contractor, or cabinet installer has already planned a deep overhang, make sure the countertop fabricator is part of that conversation.
A well-supported overhang should not call attention to itself. It should simply feel solid when someone sits down, leans in, or uses the island every day. Get the measurements, support details, and stone thickness sorted out before installation, and your countertop can stay beautiful and dependable for years.
Pingback: Slab Remnant Buying Guide for Indy Countertops - Granite Networks Indy LLC
Pingback: Quartz Chip Repair: What Can Actually Be Fixed - Granite Networks Indy LLC